
Introduction
Banquet hall and event space owners face a construction problem that few other industries deal with in quite the same way: the business generates essentially no revenue until the building is fully complete, but the wedding and event calendar doesn’t pause for construction delays. A hall that misses one season doesn’t just lose a few months of bookings — it often waits a full year for the next real booking cycle to build momentum.
That single fact reshapes almost every decision in a banquet hall project, from the choice of contractor to the construction method itself.
What a Banquet Hall Actually Needs, Structurally
Unlike a warehouse or factory, a banquet hall has a very specific and somewhat unusual set of requirements:
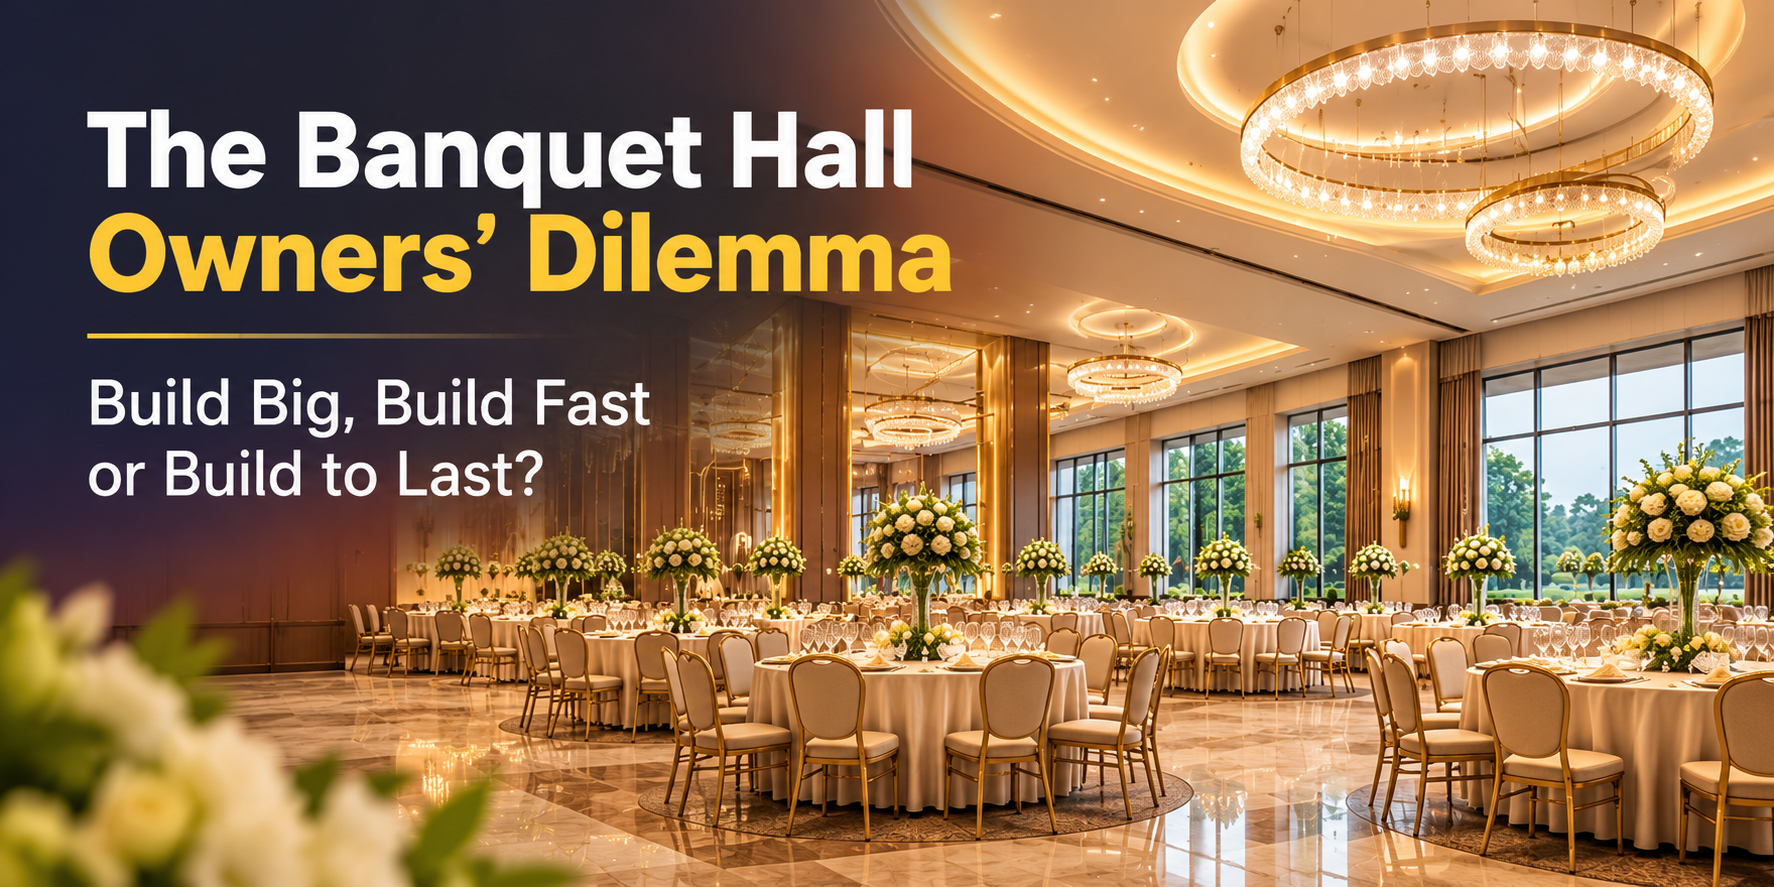
- A large, column-free interior. Guest capacity, table layouts, dance floors, and stage placement all depend on uninterrupted floor space. Internal columns aren’t just an aesthetic compromise — they actively limit how the venue can be booked and used.
- A facade and finish that sells the venue. Unlike a factory, the building itself is part of the product. Prospective clients tour the space before booking, and first impressions matter directly to revenue.
- A firm, reliable completion date. Wedding and event bookings are typically made months in advance. A venue that can’t confidently commit to an opening date can’t start taking bookings — which means the revenue clock doesn’t start until construction risk is fully resolved.
- Structural durability under a very different kind of load. Banquet halls see heavy, repeated footfall, temporary structural loads from stage rigging, lighting trusses, and decor installations, and long operating hours across multiple events a week, often for fifteen to twenty years of continuous commercial use.
Conventional RCC construction, with its long and strictly sequential timeline, puts the entire revenue calendar at risk before the first booking is even taken. And because banquet halls are usually financed against a business plan with a specific opening date in mind, a construction delay doesn’t just cost time — it can compromise the entire financial projection the business was built on.
Why Pre-Engineered Construction Is a Natural Fit for Event Spaces
Clear-span design solves the layout problem structurally, not cosmetically. Pre-engineered steel portal frames are specifically capable of covering wide spans without internal support columns — which is exactly what a banquet hall’s seating and dance floor layout requires. This isn’t a workaround or a design compromise; wide clear-span coverage is one of the core structural strengths of steel-frame construction, and it’s a large part of why PEB has become the default choice for large indoor gathering spaces, from banquet halls to auditoriums to exhibition centers.
Parallel construction directly protects the opening date. Because structural fabrication happens off-site while foundation and civil work proceed on-site, a banquet hall project that would take well over a year under conventional methods can often be erected and substantially finished in a fraction of that time. For an owner targeting a specific wedding season, this isn’t just a cost saving — it’s the difference between opening for the season you planned around versus waiting for the one after.
Durability doesn’t get sacrificed for speed. The steel structure itself is built to standard structural grades suited for long-term commercial use — the same category of steel used in warehouses and industrial buildings designed for decades of service. What changes for a banquet hall isn’t the structural strength; it’s the finishing layer — ceiling treatments, cladding, lighting integration, acoustic treatment, and interior design — that gives the venue the premium look guests expect. The speed of the structural shell doesn’t compromise what guests actually see and experience.
The Business Case Beyond Construction Speed
A faster build timeline compounds into several business advantages that owners often don’t calculate up front:
- Earlier revenue generation. Every month shaved off the construction timeline is a month the venue can be generating booking revenue instead of absorbing construction and financing costs with no income offset.
- Lower exposure to cost inflation. Longer construction timelines carry more exposure to material price fluctuations and labour cost increases. A shorter, more predictable timeline reduces that risk.
- More accurate marketing lead time. A reliable completion date means marketing and pre-booking campaigns can start with confidence, rather than being held back by construction uncertainty.
- Flexibility for future expansion. Steel-frame structures generally accommodate future additions — an extended hall, an additional function room, a covered outdoor area — more easily than conventional RCC construction, which matters for owners planning to scale the venue over time.
Common Myths About Prefab Banquet Halls
“Prefab venues look industrial, not premium.” The structural frame and the interior finish are two separate design decisions. A steel-frame shell can be finished with false ceilings, decorative cladding, chandeliers, and interior architecture indistinguishable from a conventional venue — the structural method behind the walls has no bearing on what guests actually see.
“A faster build means a smaller or more basic hall.” Span capability and build speed aren’t in conflict with each other in pre-engineered construction — they’re both outcomes of the same steel-frame system. Some of the largest column-free event spaces and exhibition halls in the country are built on pre-engineered steel frames specifically because of their span capability, not in spite of speed considerations.
“Steel structures aren’t suitable for spaces with heavy decor and rigging loads.” Structural loads for lighting trusses, stage rigging, and decor installations can be — and should be — factored into the design at the engineering stage, the same way crane loads are factored into a factory design. This is a specification conversation to have upfront, not a limitation of the construction method itself.
“Once built, the hall can’t be modified or expanded.” Steel-frame construction is generally more adaptable to later modification than RCC — adding a covered outdoor extension, an additional function room, or reconfiguring internal partitions is typically more straightforward with a steel structural frame than with load-bearing concrete construction.
Regional Demand Driving This Shift
This shift is playing out visibly in growing markets like Nashik and Mumbai, where event space demand is currently outpacing what conventional construction timelines can support. Investors and owners entering this space are increasingly choosing pre-engineered construction specifically because it lets them respond to demand within a realistic business timeline, rather than committing to an eighteen-month build in a market that may look different by the time it’s finished.
Questions to Ask Before Choosing a Banquet Hall Builder
A few direct questions tend to separate a builder who understands event-space requirements from one who’s simply quoting a generic commercial shed:
- What clear-span width can the structure actually achieve, and has that been confirmed against your intended seating and stage layout?
- Are decor, lighting truss, and stage rigging loads factored into the structural design, or will they need separate approval later?
- What structural steel grade is specified, and is it documented in writing as part of the quotation?
- What is the realistic timeline from foundation-ready to a fully finished, guest-ready venue — including interior finishing, not just the structural shell?
- Can the design accommodate a future expansion — an additional hall, an outdoor covered area — without major structural rework?
A builder who can answer these clearly and specifically, rather than in general terms, is usually the one who has actually engineered for event-space use rather than adapted a standard industrial design.
Frequently Asked Questions
Can a pre-engineered banquet hall achieve the premium look clients expect?
Yes. The steel structure provides the strength and clear-span layout, while the interior finish — ceiling, cladding, flooring, lighting, and decor — is completely customizable and independent of the construction method. The speed of the structural build doesn’t limit the finished aesthetic.
How wide a clear span can a PEB banquet hall achieve?
Steel portal frame construction can achieve significantly wider column-free spans than conventional RCC construction, which is precisely why it’s become common for large gathering spaces. The exact span depends on the specific structural design and engineering for the site.
Is a steel-frame banquet hall durable enough for daily commercial use over many years?
Yes, when built to appropriate structural steel grades and properly maintained. Steel-frame construction is widely used for long-life commercial and industrial buildings and is engineered for continuous heavy use, not just short-term structures.
How much faster can a banquet hall be built using pre-engineered construction?
Generally 3 to 4 times faster than conventional RCC construction, because structural fabrication happens off-site in parallel with site and foundation work.
The Takeaway
A banquet hall is fundamentally a business with a calendar — bookings, seasons, and revenue windows that don’t wait for construction delays. The construction method should work with that calendar, not against it. Pre-engineered construction doesn’t ask an owner to trade speed for quality or clear-span layout for durability. It delivers all three, because the structural advantages of steel-frame construction and the timeline advantages of off-site fabrication come from the same underlying process.
Looking to open your venue before the next event season starts? Talk to Urwish about a build timeline that actually gets you there.
About Urwish Engineers Pvt Ltd
Urwish Engineers Pvt Ltd specializes in pre-engineered structures for banquet halls and event venues, delivering the large clear-span spaces, reliable timelines, and long-term durability that hospitality infrastructure demands.
From foundation to a guest-ready venue, Urwish Engineers helps banquet hall owners in Nashik, Mumbai, and across Maharashtra open on schedule without compromising on layout, finish, or structural quality.
Contact Urwish Engineers Pvt Ltd today to plan a banquet hall build timeline that fits your target event season.